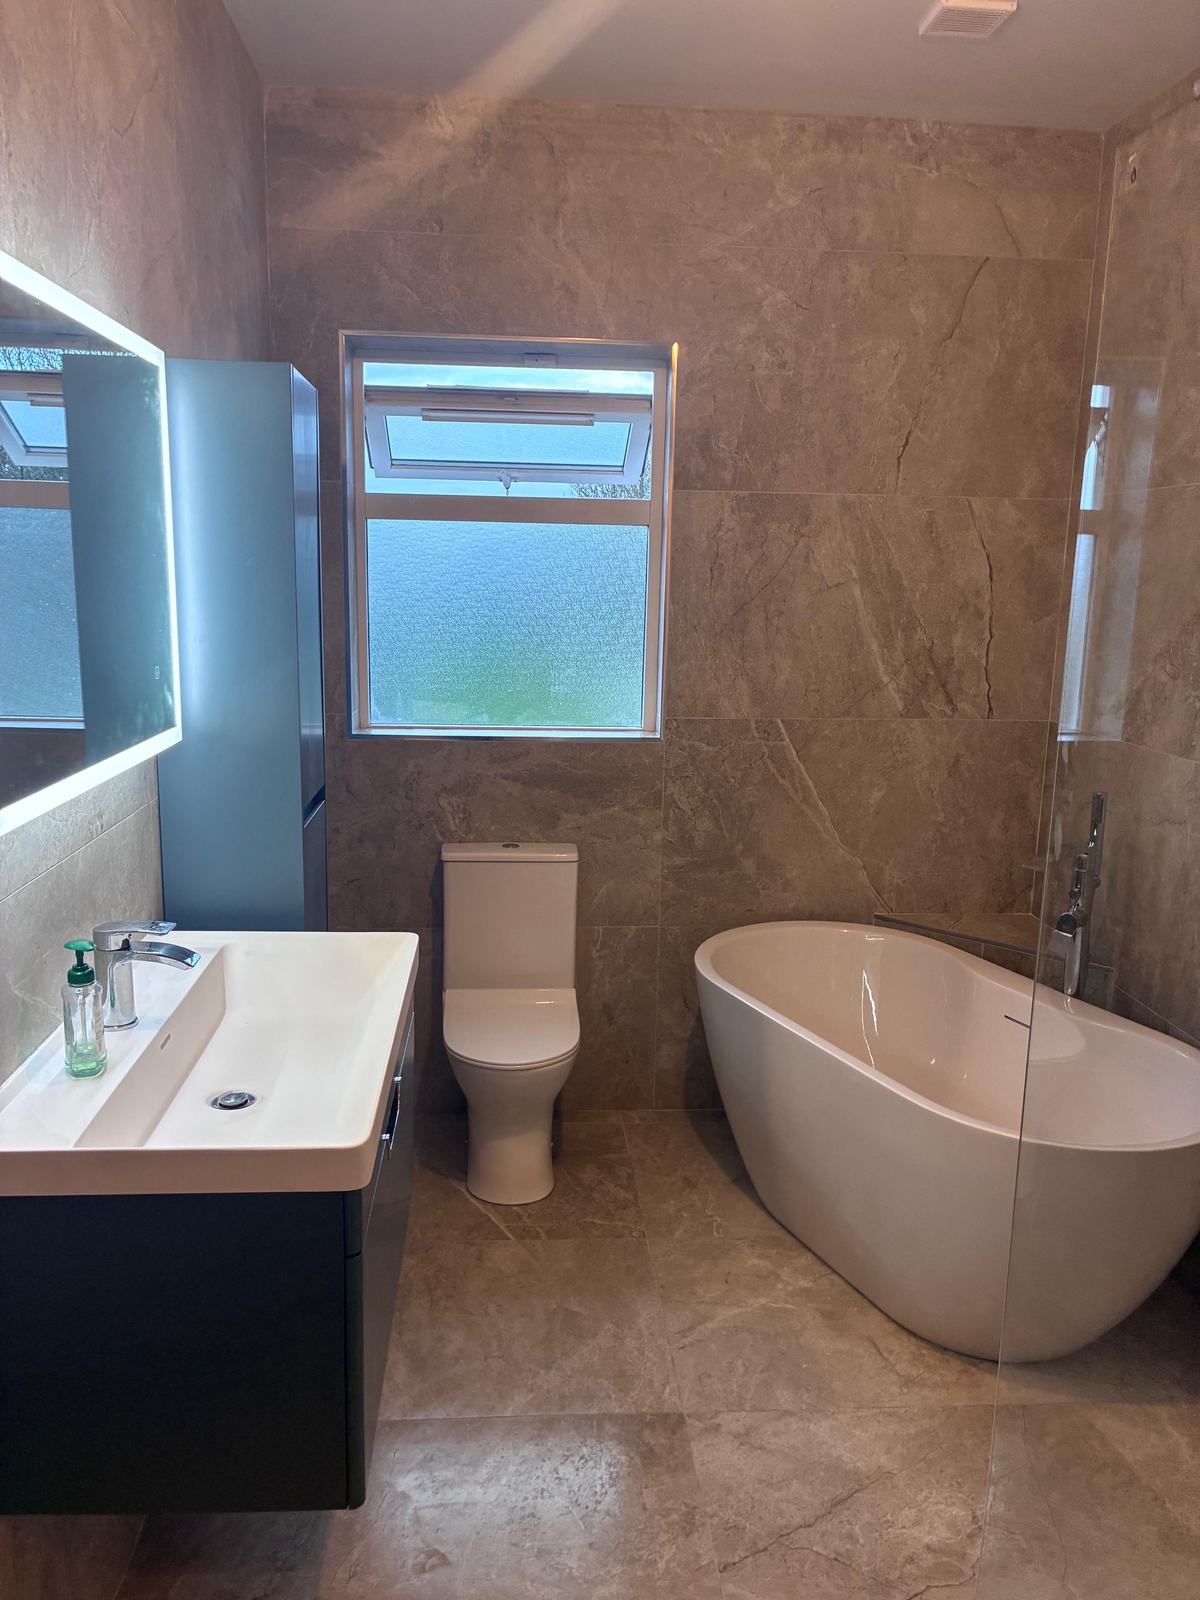
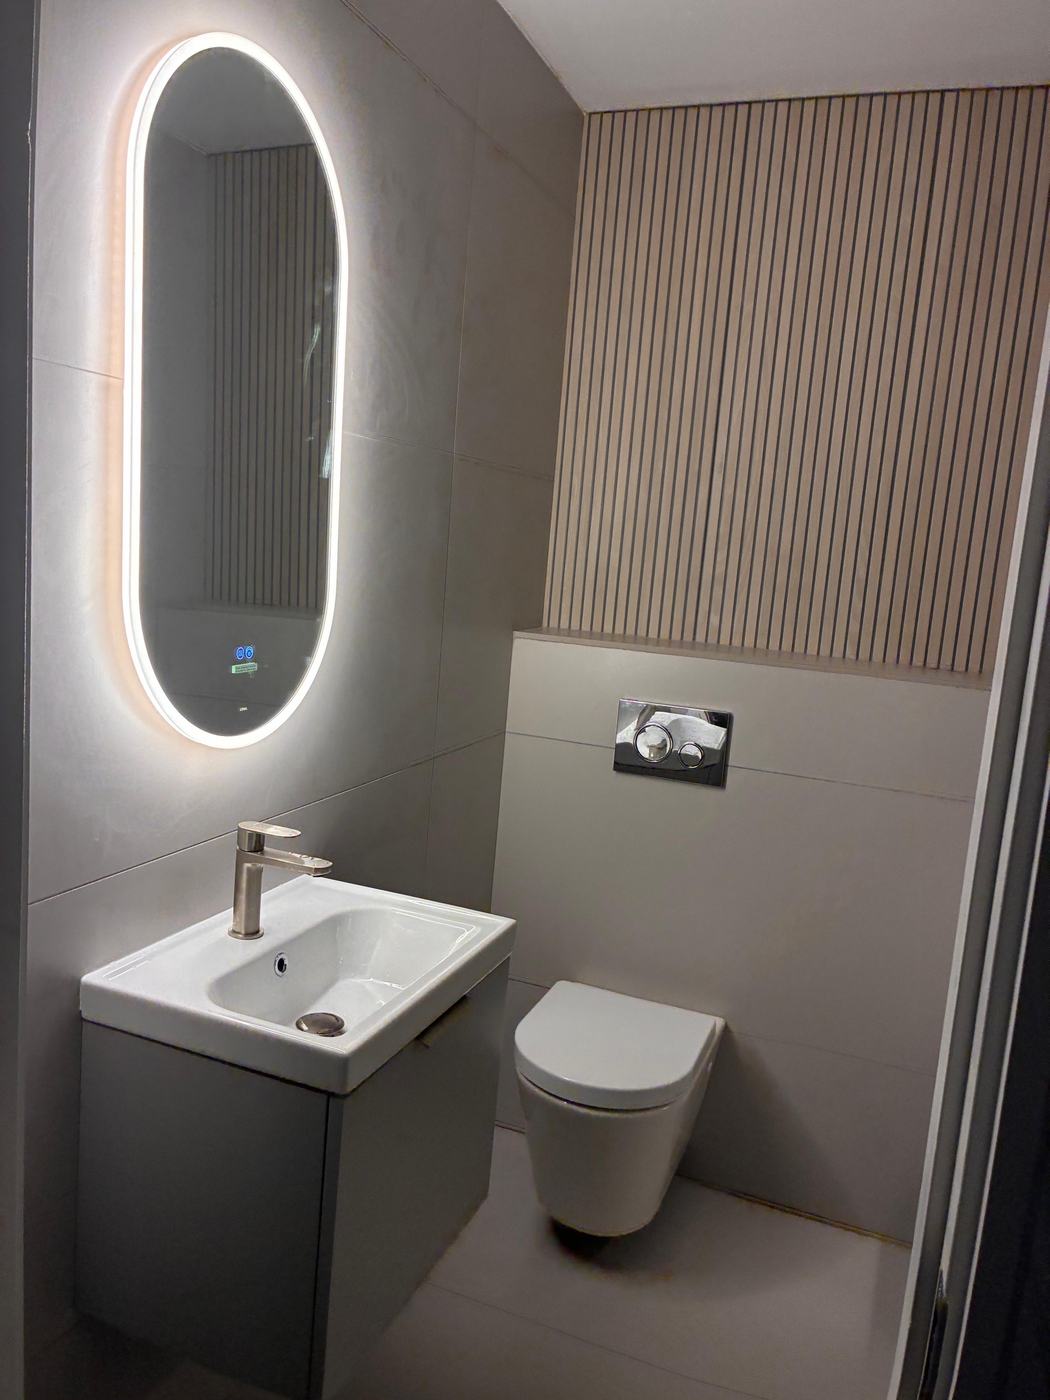
From the bathroom door, a wet room and a walk-in shower can look almost identical: open, no door, a single pane of glass. Underneath the tiles they are very different builds, and choosing the wrong one for your house can cause problems. Here is how we explain the difference at site visits.
What a walk-in shower is
A walk-in shower uses a shower tray, usually a low-profile stone resin or acrylic tray about 25 to 40 millimetres high, with a fixed glass screen and no door. The tray collects the water and sends it to a standard waste. The floor around it is tiled as normal.
Because the tray is a sealed unit, the risk of a leak is low and the build is quick. It is our default recommendation for upstairs bathrooms on timber floors, and it suits most family bathrooms.
What a wet room is
A wet room has no tray. The floor itself is formed with a fall to a drain, usually a linear drain against the wall or a square gully, and then the whole floor and the lower walls are tanked with a waterproof membrane before tiling. The tiles run straight into the shower area with no step.
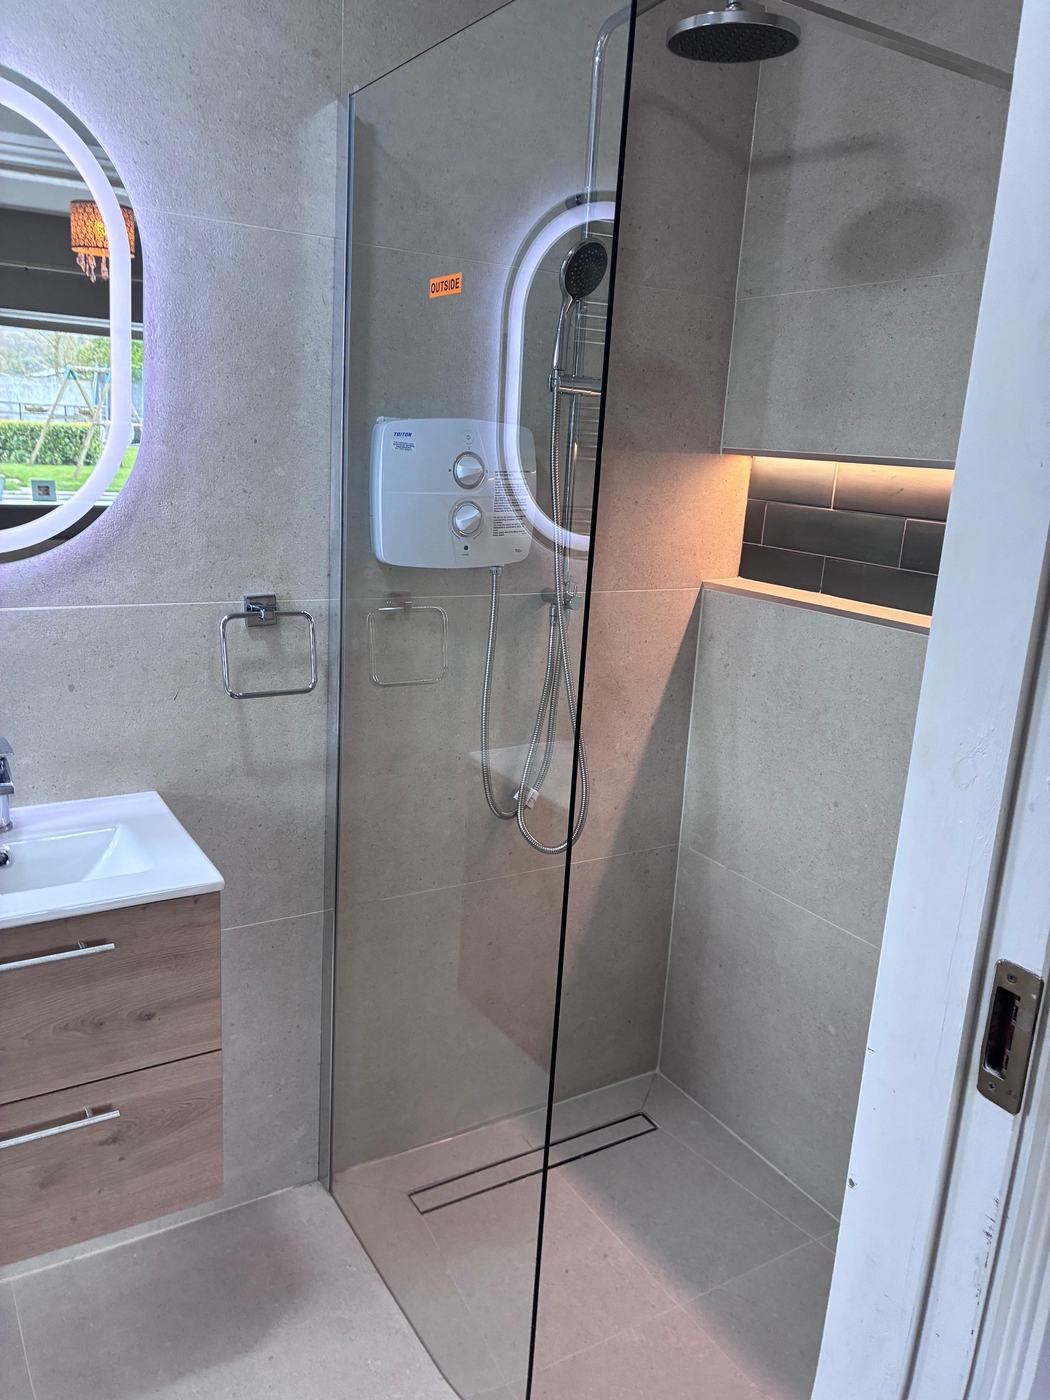
Done properly, a wet room is the most accessible and the best-looking option. Done badly, it is the most common source of leaks we are called out to repair. The difference is almost always in the tanking and the falls.
Which one should you choose?
Choose a walk-in shower if
- The bathroom is upstairs on a timber floor and you want the lowest risk.
- You want the job done quickly and at the lower price.
- The shower area is a standard rectangle and a tray will fit.
Choose a wet room if
- Step-free access matters now, or might in the future.
- The bathroom is on a concrete ground floor, or the timber floor can be built up correctly.
- You want the fully tiled, seamless look, and you are using a tile with a slip-resistant surface.
What we always do on a wet room
A wet room former or screed with a true fall to the drain. A full tanking kit over the floor and up the walls, with corners and pipe penetrations taped. A flood test before a single tile goes down. Matting under the floor tiles to absorb movement. These are not optional extras, they are the difference between a wet room that lasts twenty years and one that leaks in two.
Not sure which suits your bathroom?
Send us a photo of the room and tell us what floor it is on. We will tell you straight which build we would use and why.
Ask us